
What We Build
Craftsmanship in Every Detail
From a single kitchen to a complete home transformation — we bring the same level of care, precision, and craft to every project we take on.
A Different Kind of Builder
Heritage Builder Group has been renovating homes across Connecticut, Massachusetts, Rhode Island, and New York since 1998. We don't chase volume — we take on a select number of projects each year so every client gets our full attention.
Every engagement begins with a deep discovery process. We listen before we draw, and we plan before we build. The result is a renovation that feels inevitable — as if the home was always meant to look this way.
25+
Years in business
300+
Projects completed
4
States served
100%
In-house crews

The heart of the home, reimagined.
Kitchen Remodeling
A Heritage kitchen renovation is more than new cabinets and countertops. We rethink the entire space — layout, light, flow, and finish — to create a kitchen that works as beautifully as it looks.
What's Included
- Full layout and space planning
- Custom cabinetry design and fabrication
- Stone, marble, and quartz countertop selection and installation
- Appliance integration and specification
- Lighting design: recessed, under-cabinet, and statement fixtures
- Tile, flooring, and backsplash installation
- Plumbing and electrical coordination
Our Process
01
Discovery & Design
We meet on-site to understand how you use your kitchen today and how you want to use it. Our design team produces detailed drawings and material boards before a single wall comes down.
02
Material Selection
We guide you through every finish decision — cabinetry, stone, hardware, tile, fixtures — with access to our curated trade network and showroom partners.
03
Construction
Our in-house crew handles demolition, framing, plumbing, electrical, and finish work. A dedicated project manager is on-site daily and in contact with you throughout.
04
Final Walkthrough
We don't consider a project complete until you do. We walk every inch of the finished space together and address any items before we close out.
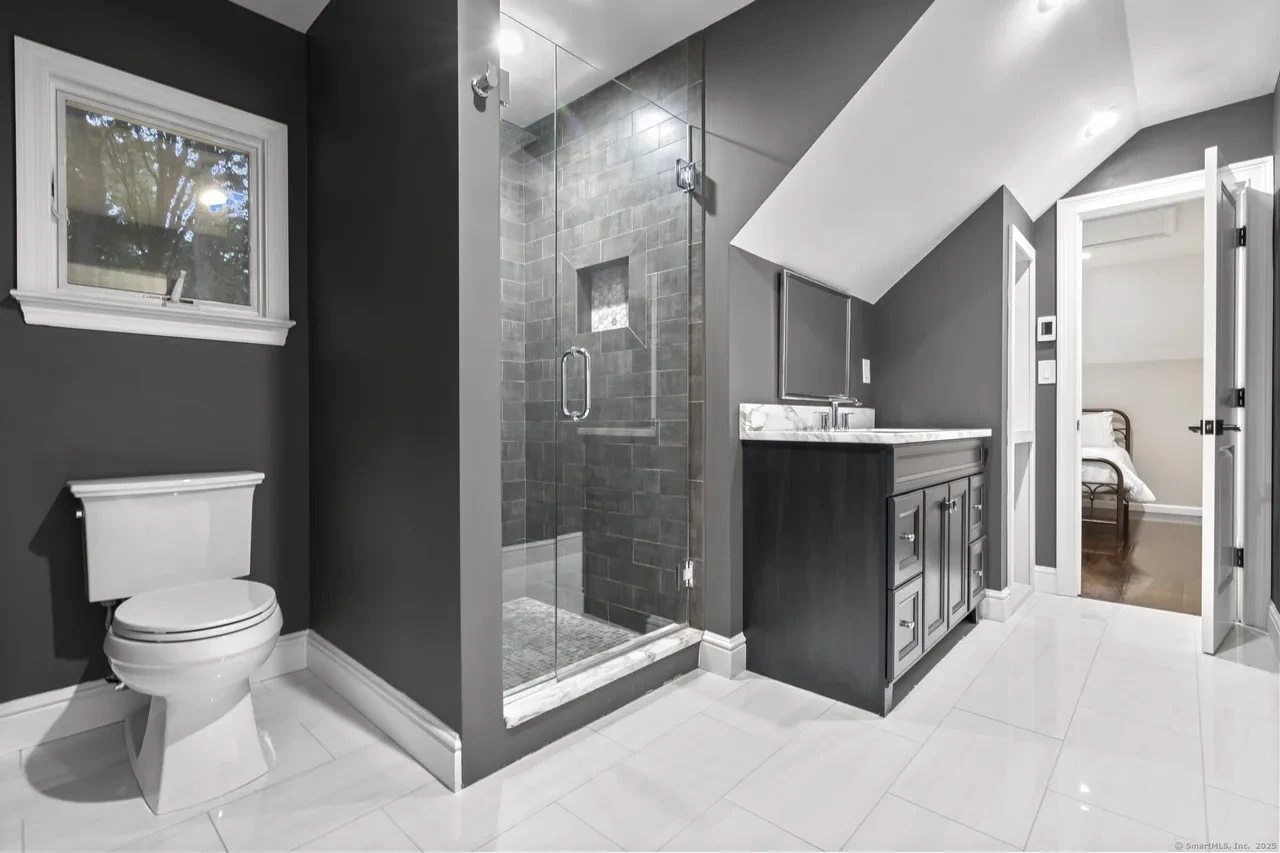
Spa-level luxury. Built to endure.
Bathroom Renovation
We approach bathroom renovations with the same rigor as a full home project. Waterproofing, tile work, and fixture selection are handled by specialists — because the details in a bathroom are where quality shows most.
What's Included
- Full layout redesign and space optimization
- Custom vanity and millwork
- Steam shower and soaking tub installation
- Natural stone and large-format tile work
- Radiant floor heating
- Plumbing fixture specification and installation
- Lighting and ventilation design
Our Process
01
Site Assessment
We evaluate the existing plumbing stack, structural conditions, and waterproofing before any design work begins — so there are no surprises mid-project.
02
Design & Specification
Our team produces detailed tile layouts, fixture schedules, and millwork drawings. You see exactly what you're getting before we start.
03
Construction
Waterproofing, tile setting, plumbing rough-in, and finish work are handled by our in-house specialists. Every shower is flood-tested before tile goes on.
04
Final Walkthrough
We inspect every grout joint, every fixture, every threshold. The space is cleaned and staged before your final walkthrough.
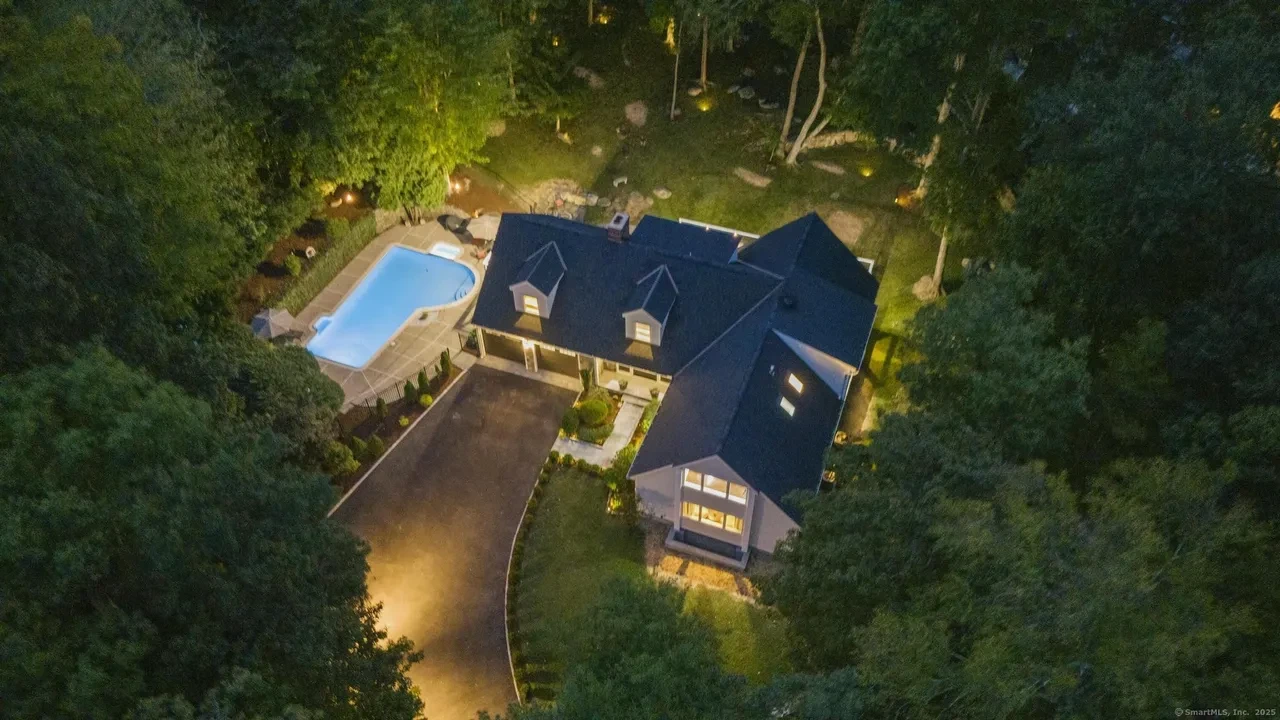
Every room. One vision. One team.
Full Home Renovation
A whole-home renovation is the most complex project a homeowner can undertake. We've managed dozens of them — and we know that the difference between a stressful experience and a great one comes down to planning, communication, and a team you can trust.
What's Included
- Architectural and structural planning
- Full interior design coordination
- Kitchen, bathrooms, and all living spaces
- Mechanical, electrical, and plumbing systems
- Custom millwork and built-ins throughout
- Flooring, painting, and finish carpentry
- Dedicated project manager for the full duration
Our Process
01
Visioning & Scope
We spend significant time upfront understanding your goals, lifestyle, and timeline. A full-home project requires a shared vision before anything else.
02
Architecture & Design
We coordinate with architects and interior designers — or bring in our own — to produce a complete set of construction documents and finish specifications.
03
Phased Construction
We sequence the work to minimize disruption and protect your home. Structural, mechanical, and rough work come first; finish work is carefully staged to protect completed areas.
04
Punch & Closeout
A formal punch list process ensures every item is resolved before final payment. We provide a full warranty package and maintenance guide at closeout.
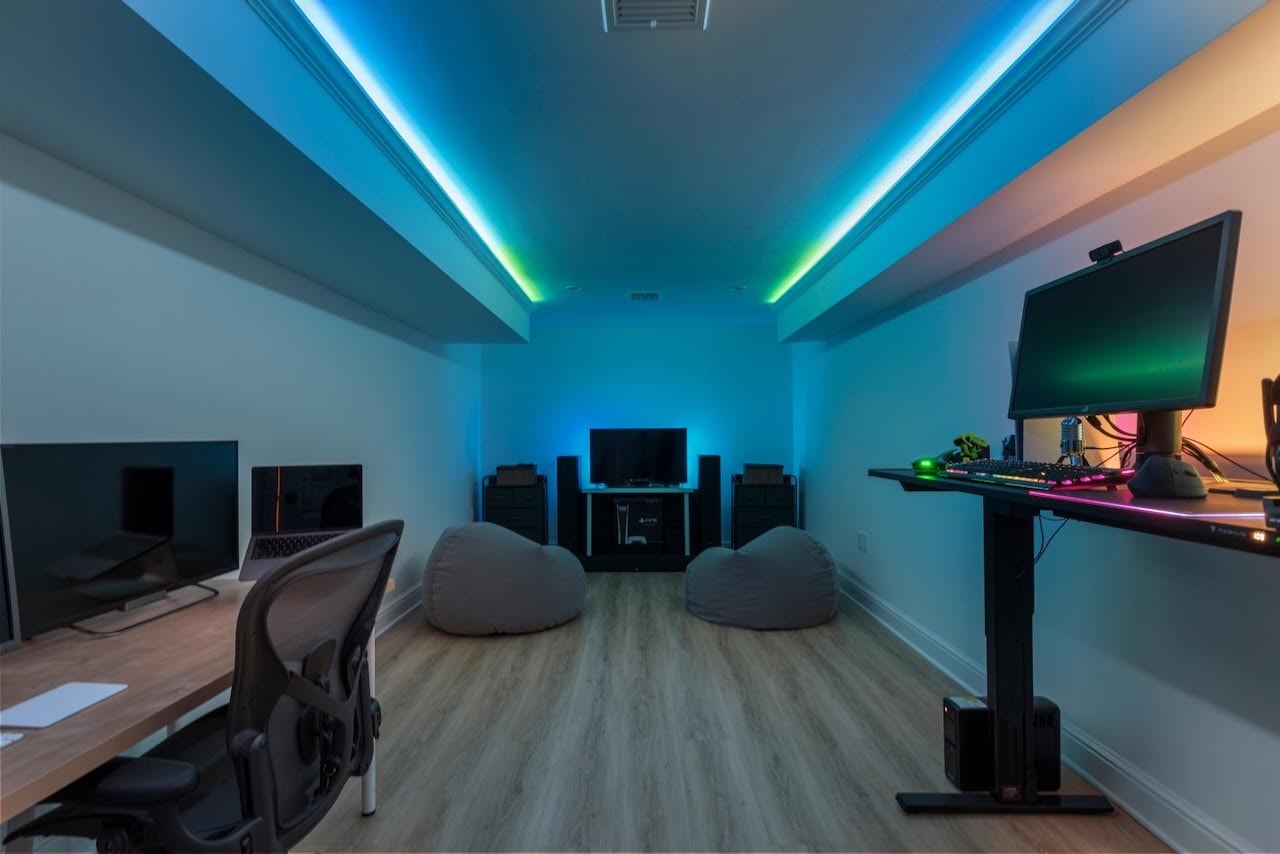
More space. More possibility.
Custom Additions
Whether it's a master suite, a home library, a wine cellar, or a mudroom that finally makes the entry work — our custom additions are designed to feel like they were always part of the house.
What's Included
- Architectural design and permitting
- Foundation and structural work
- Seamless integration with existing home exterior
- Full interior fit-out: millwork, flooring, lighting
- Mechanical, electrical, and plumbing extensions
- Custom built-ins and specialty spaces
- Landscaping coordination post-construction
Our Process
01
Feasibility & Permitting
We assess zoning, setbacks, and structural requirements before design begins. We manage the permitting process from application to approval.
02
Design Integration
The addition is designed to match the existing home's architecture — roofline, trim profile, window style, and material palette — so it reads as original construction.
03
Construction
Foundation, framing, roofing, and exterior work are completed before interior finish work begins. We protect the existing home throughout.
04
Interior Completion
Every finish detail — flooring transitions, millwork profiles, paint colors — is coordinated with the rest of your home so the addition feels seamless.

Stone, brick, and concrete — built to last generations.
Masonry Work
From bluestone patios and fieldstone walls to brick facades and custom fireplaces, our masonry work combines old-world technique with modern precision. Every project is built to endure the Northeast's demanding climate while elevating the character of your home.
What's Included
- Custom stone and brick fireplaces and surrounds
- Bluestone, flagstone, and paver patios and walkways
- Retaining walls and landscape masonry
- Brick and stone facade restoration and repointing
- Concrete foundations and structural masonry
- Outdoor kitchens and built-in grill surrounds
- Steps, stoops, and entryway masonry
Our Process
01
Site Evaluation
We assess soil conditions, drainage, and existing structures before any masonry work begins. Proper preparation is what separates masonry that lasts from masonry that cracks.
02
Material Selection
We source natural stone, brick, and concrete products that match your home's character and perform in the Northeast climate. We walk you through options in person.
03
Construction
Our masons work with traditional techniques and modern materials. Every joint, course, and cap is set with care — because masonry is one of the few things in a home that should outlast the building itself.
04
Sealing & Finishing
We apply appropriate sealers and finishes to protect your investment. Final cleanup and a detailed walkthrough ensure every surface meets our standard before we leave the site.
Start Your Project
Ready to start your project?
Tell us about your home and what you're envisioning. We'll set up a time to talk.